Closet doors · Since 1957

Made for your opening, to the quarter inch.

Mirror, Mir-Mel, flush and routed closet doors from a New York manufacturer, built to your finished opening and made True to Fit.

  • True to Fit
  • Made to the ¼″
  • Lifetime-warranty hardware
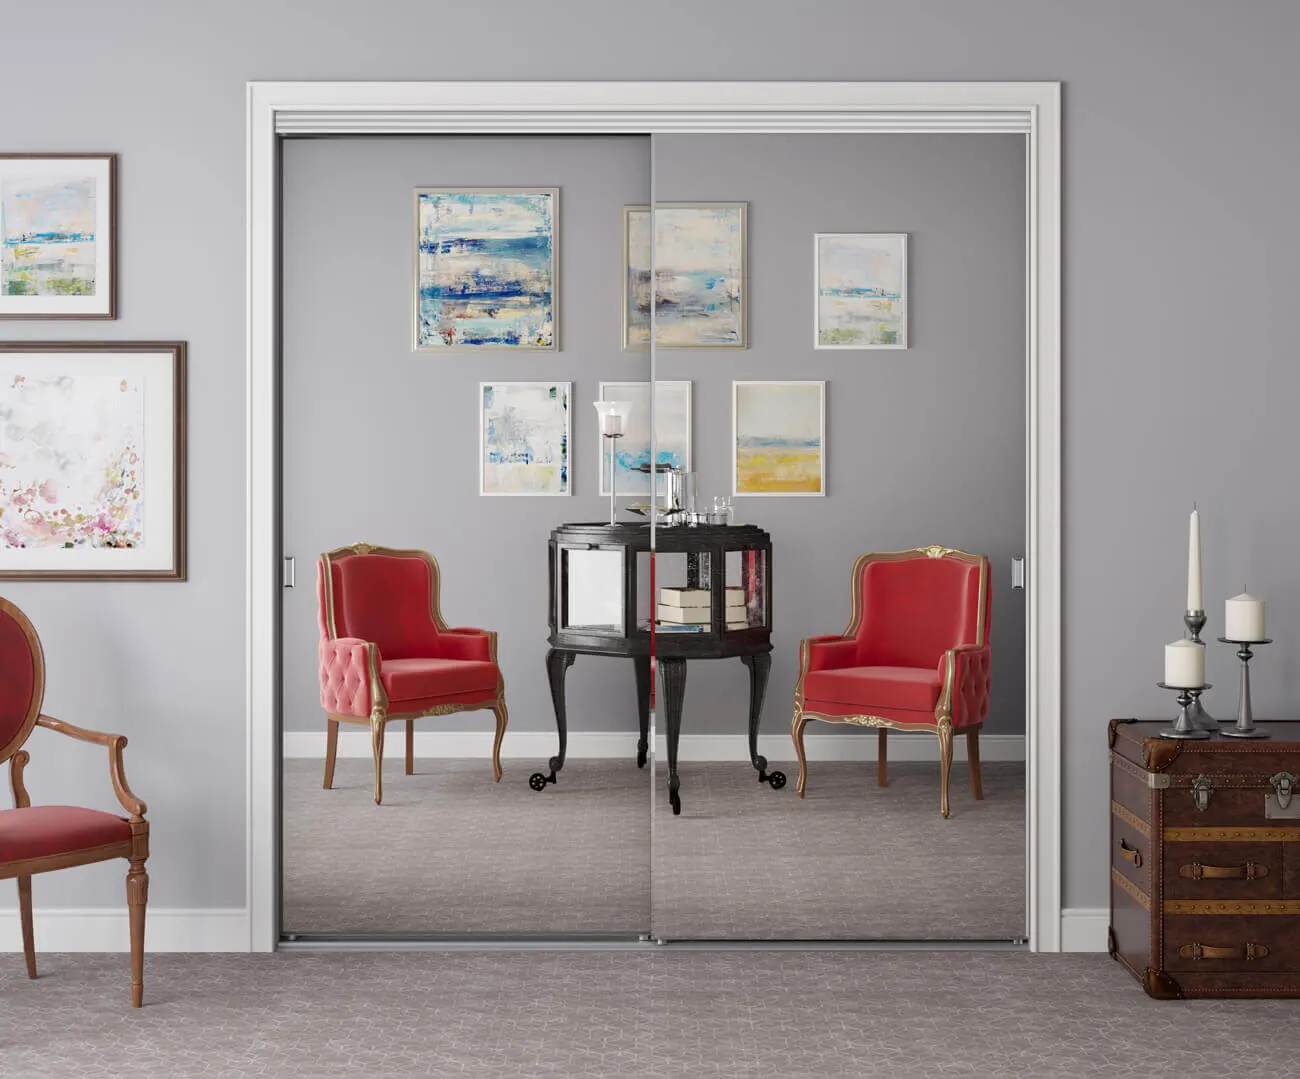
Two-panel frameless mirror sliding closet door reflecting a sitting room with red armchairs
Sliding · Mirror Slider Mirror, beveled Sliding doors

01 / 04

  • 1957 Founded as the Paniflex Door Corporation
  • ¼″ Made to measure, True to Fit
  • 8 Door styles across bifold & sliding
  • 50+ Landmark projects across NY & NJ
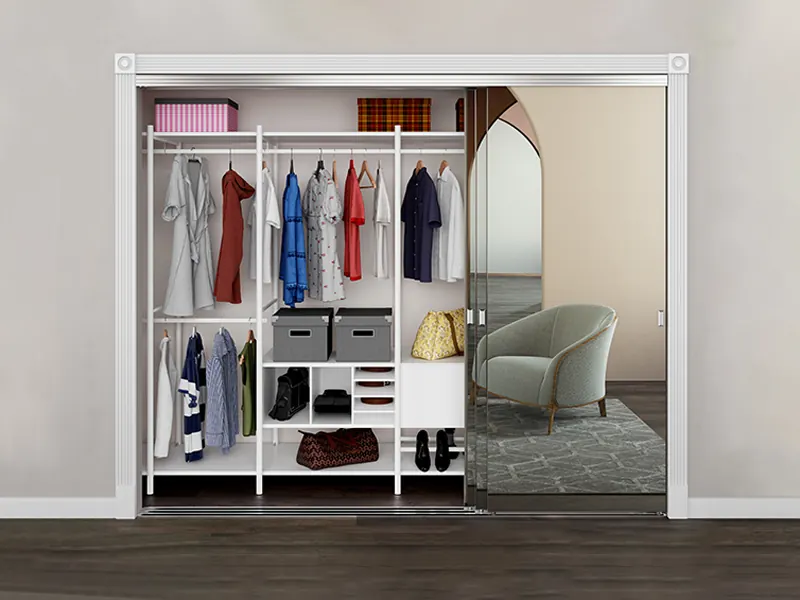
Mirror sliding doors drawn open to reveal an organised walk-in closet
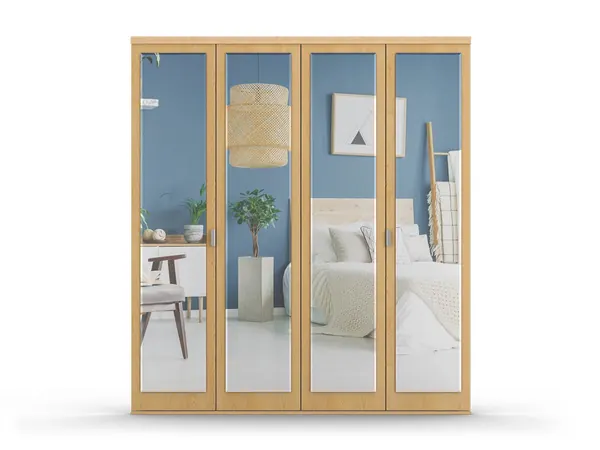
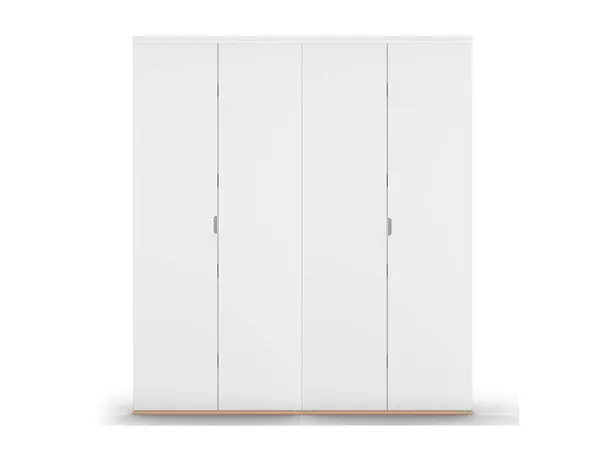
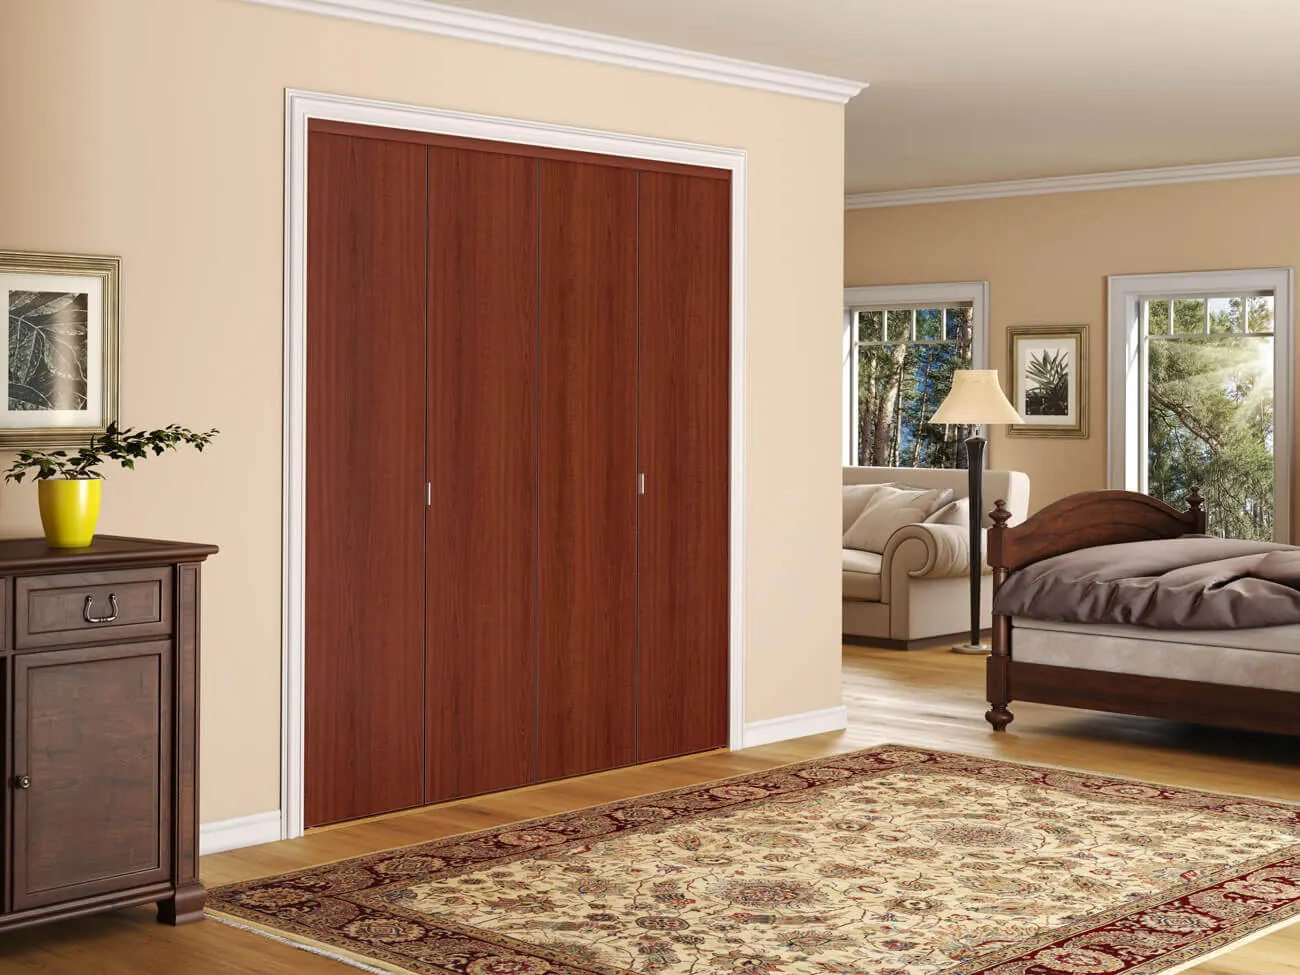
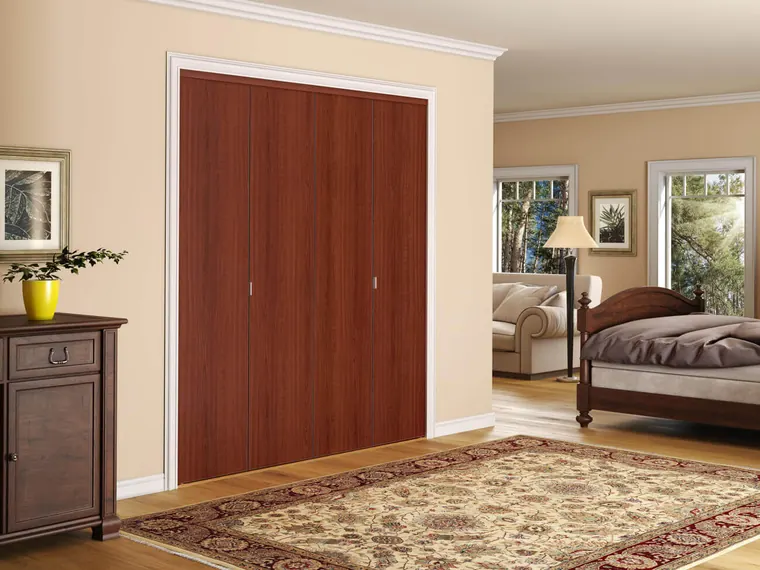
Four-panel flush bifold closet door in cherry

Our story

A family business that builds the door to fit the opening.

Custom-sized doors were once so expensive that developers built openings around standard doors. The Paniflex Door System was engineered to change that, with closet doors made to the ¼″.

  1. 1957

    The Paniflex Door Corporation starts out as a small family-run business.

  2. 36 years

    Learning how to make the industry’s best bifold and sliding doors.

  3. Today

    Custom Door & Mirror: CNC routers, computerized cutting tables, bevelers and banders, delivering on time, all the time.

The collection

Two door systems, built around how you use a room.

Bifolds open the whole closet. Sliders need no swing space at all. Both are available in mirror and non-mirror styles.

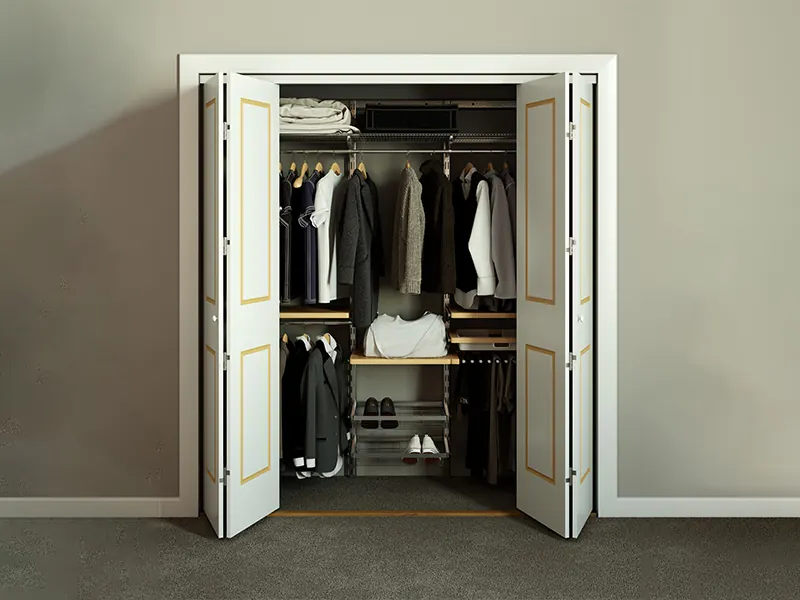
Four-panel white routed bifold doors folded open, revealing the closet
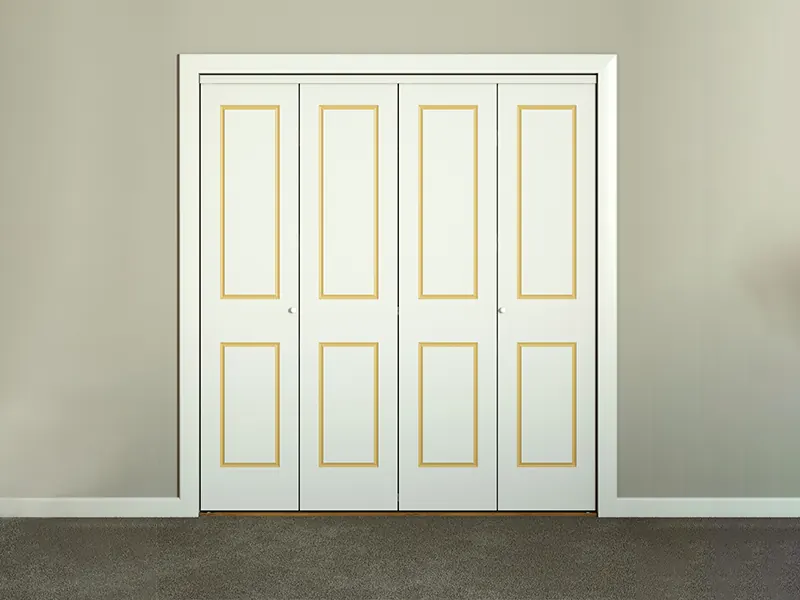
The same bifold doors, closed
Closed Open

A top track with no floor track, a patented cam-hinge system, and doors that fold almost flat, taking up just 5½″ of closet space when open.

Explore bifold doors
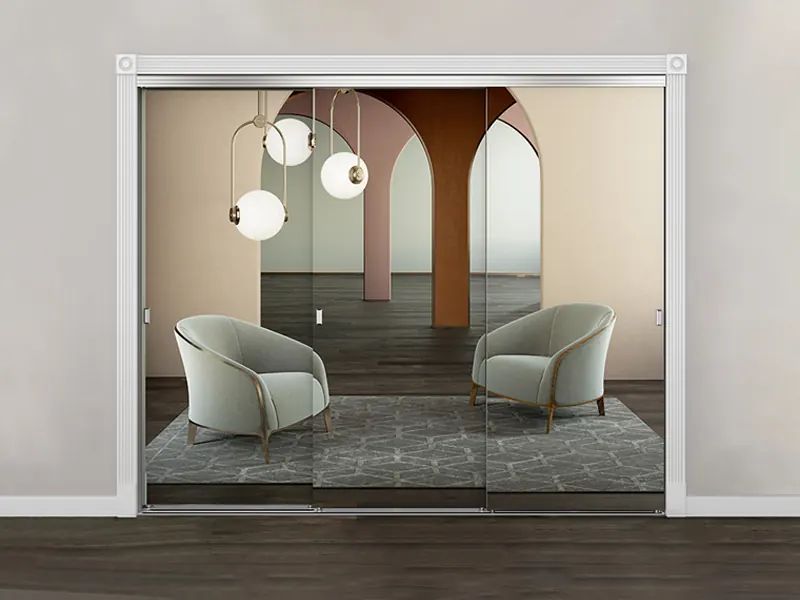
Mirror sliding doors slid open to reveal an organised closet
The same frameless mirror sliding doors, closed
Closed Open

Zero swing for hallways and tight rooms. Heavy-duty ball-bearing rollers, and an optional triple track that opens up two thirds of the closet.

Explore sliding doors

Drag across each photo to see the doors closed and open, and tap the dots for details

Replacement hardware is also available, including cam hinges, pivots, rollers, aligners, brackets and handles.

Hardware & parts

New · Design agent

Describe your opening. We’ll design the door.

Give the design agent a task in your own words. It picks the system, style, finish, size and panel count from CDM’s real options, and explains every choice.

  • Understands sizes like “72 by 80” and needs like “narrow hallway”
  • Only suggests combinations CDM actually makes
  • Sends your door to the detail page or straight to our team

Why Custom Door & Mirror

Engineered for imperfect openings.

Four-panel white routed bifold doors folded open to reveal a closet
The same bifold doors, closed
Closed Open

Drag to open the doors · tap the dots for details

  1. 01

    True to Fit

    You give us your finished opening and we do all the calculations, so the door arrives sized to your space, not to a panel size.

  2. 02

    Made to the ¼″

    Standard widths keep costs down where an opening allows. When it doesn't, any size can be made.

  3. 03

    Adjustable by design

    Bifolds and sliders adjust vertically and horizontally for out-of-square, settled or uneven openings.

  4. 04

    Lifetime-warranty hardware

    Patented TruClose cam hinges keep bifolds closed. Ball-bearing rollers carry sliders smoothly and quietly.

  5. 05

    Aluminum, not steel

    Heavy-duty extruded aluminum tracks are two-sided, corrosion resistant and finer in detail than steel.

  6. 06

    Solid-backed mirror

    Beveled and polished mirror panels are solid-backed and impact resistant, built for heavy daily use.

How it works

Three steps to a door that fits.

  1. Choose your door type

    Bifold or slider. Bifolds give nearly full access to the closet; sliders suit hallways and tight spaces with no room for a swing.

  2. Choose style and options

    Select the style, color, width, height and panel count, with track, trim and saddle options.

  3. Measure and fit

    Measure the finished opening in three places for height and width and use the smallest values. Our doors install over any type of flooring.

Installation

From opening to open doors.

How a CDM bifold goes in, step by step. Scroll to build it.

  1. Measure the finished opening

    Take the height and the width in three places each and use the smallest values. We make the door to fit the finished opening, not to panel sizes.

  2. Mount the top track

    Bifolds run on a heavy-duty extruded aluminum top track, so there is no track on the floor. An oak saddle, floor plate or jamb bracket finishes the bottom.

  3. Hang the panels

    Panels hang on heavy-duty top pivots and a patented adjustable bottom pivot. Aligners keep double units flush.

  4. Adjust and fold

    Fine-tune vertically and horizontally for out-of-square or uneven openings. Open, the doors fold almost flat, taking up just 5½″ of closet space.

Measure & install

Measure once, the right way.

Doors are made to fit the finished opening, not a panel size. Installation is straightforward, and the videos help you decide whether to do it yourself or hire an installer.

Before you order: how to measure your finished opening

Measure the height and the width in three places each and use the smallest value.

How-to videos

Customer reviews

What our customers say about CDM.

Share your experience

Bought a CDM door? We’d love to hear how the fit, finish and installation went. Reviews from our customers appear here.

For architects & builders

Paniflex, our professional division.

Precision-crafted custom closet doors tailored to your architectural vision. Close to New York City, we manage jobs that need smaller, more frequent deliveries across the Tri-State area, and serve projects of every size nationwide through our shipping partners.

Selected projects

  • The RoyaleTishman Construction Corp.
  • City SpireTishman Construction Corp.
  • United Nations PlazaDeMatteis Organization
  • Battery Park CityH R H Construction Corp.
  • Rockefeller UniversityTishman Construction Corp.
  • Hofstra University DormitoriesTurner Construction Corp.
All projects
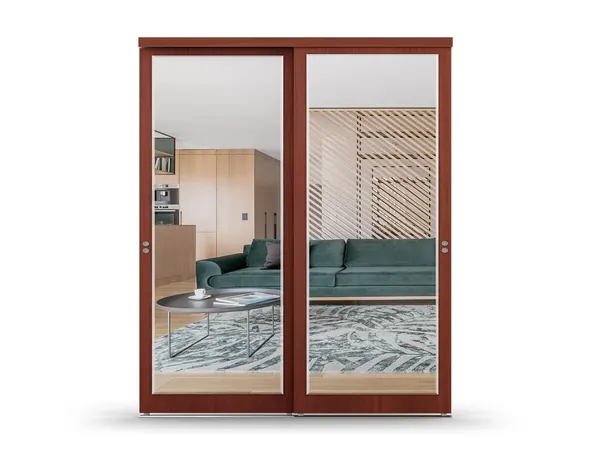
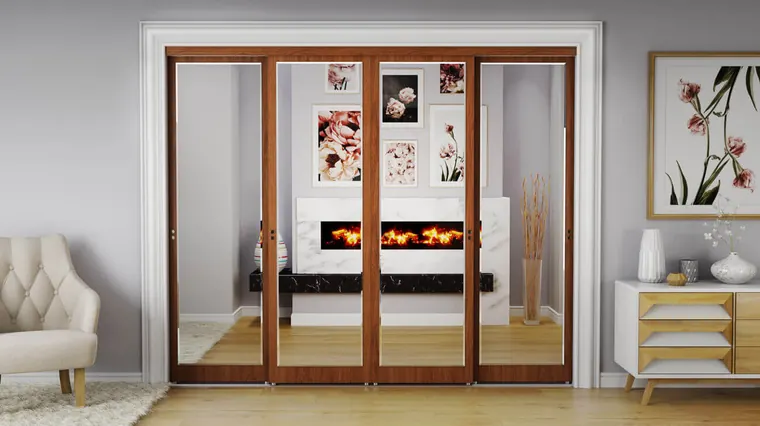
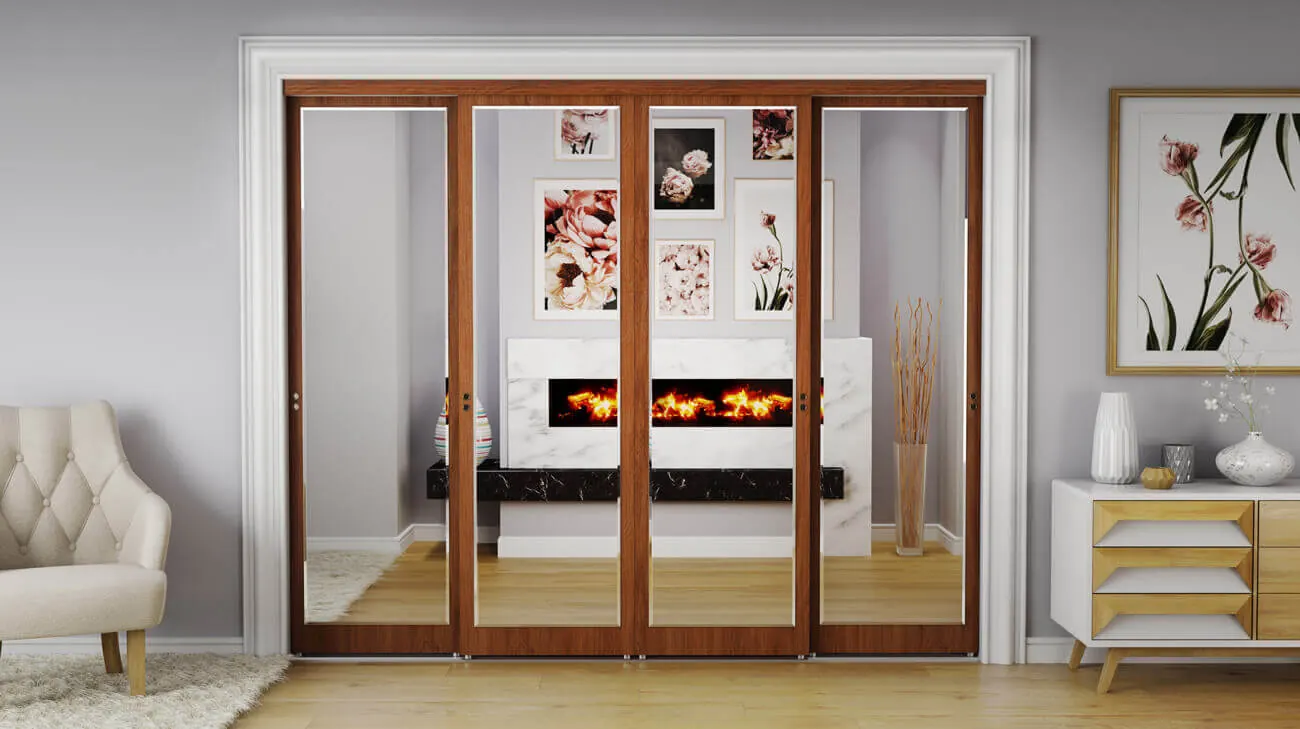
Mir-Mel sliding closet doors with wood-tone frames in a living room True to Fit

Start with your opening

Design a closet door that fits the first time.

  1. 1Measure
  2. 2Choose a style
  3. 3We build it